
Load class gets all the attention. It’s the number in every spec conversation, every submittal, every supplier pitch.
The number that actually sends covers back to the yard is the other one.
A cover spec carries two dimensions that matter, and they are not the same measurement. One is how much load it takes. The other is how big the hole underneath it actually is. Get the first wrong and you find out in year six. Get the second wrong and you find out on the day it arrives.
The three numbers, and why people merge them
When someone says “a 600 by 600 cover,” they could mean any of three different measurements.
Clear opening is the usable aperture once the cover is lifted out. It’s the hole. It’s what a person climbs through, what a pump gets lowered into, what a jetting hose feeds down. On a 600×600 cover, the clear opening is 600mm square.
Cover size is the lid itself. Slightly larger than the clear opening, because it has to sit on a seating ledge rather than fall through the hole it covers.
Frame size, sometimes called outer base, is the overall external footprint of the frame. This is the number that determines how big the opening in the slab has to be, and it is considerably larger than the other two.
Most spec errors come from writing one number and meaning another.
The gap is bigger than people expect
Here is where it becomes a site problem rather than a terminology problem.
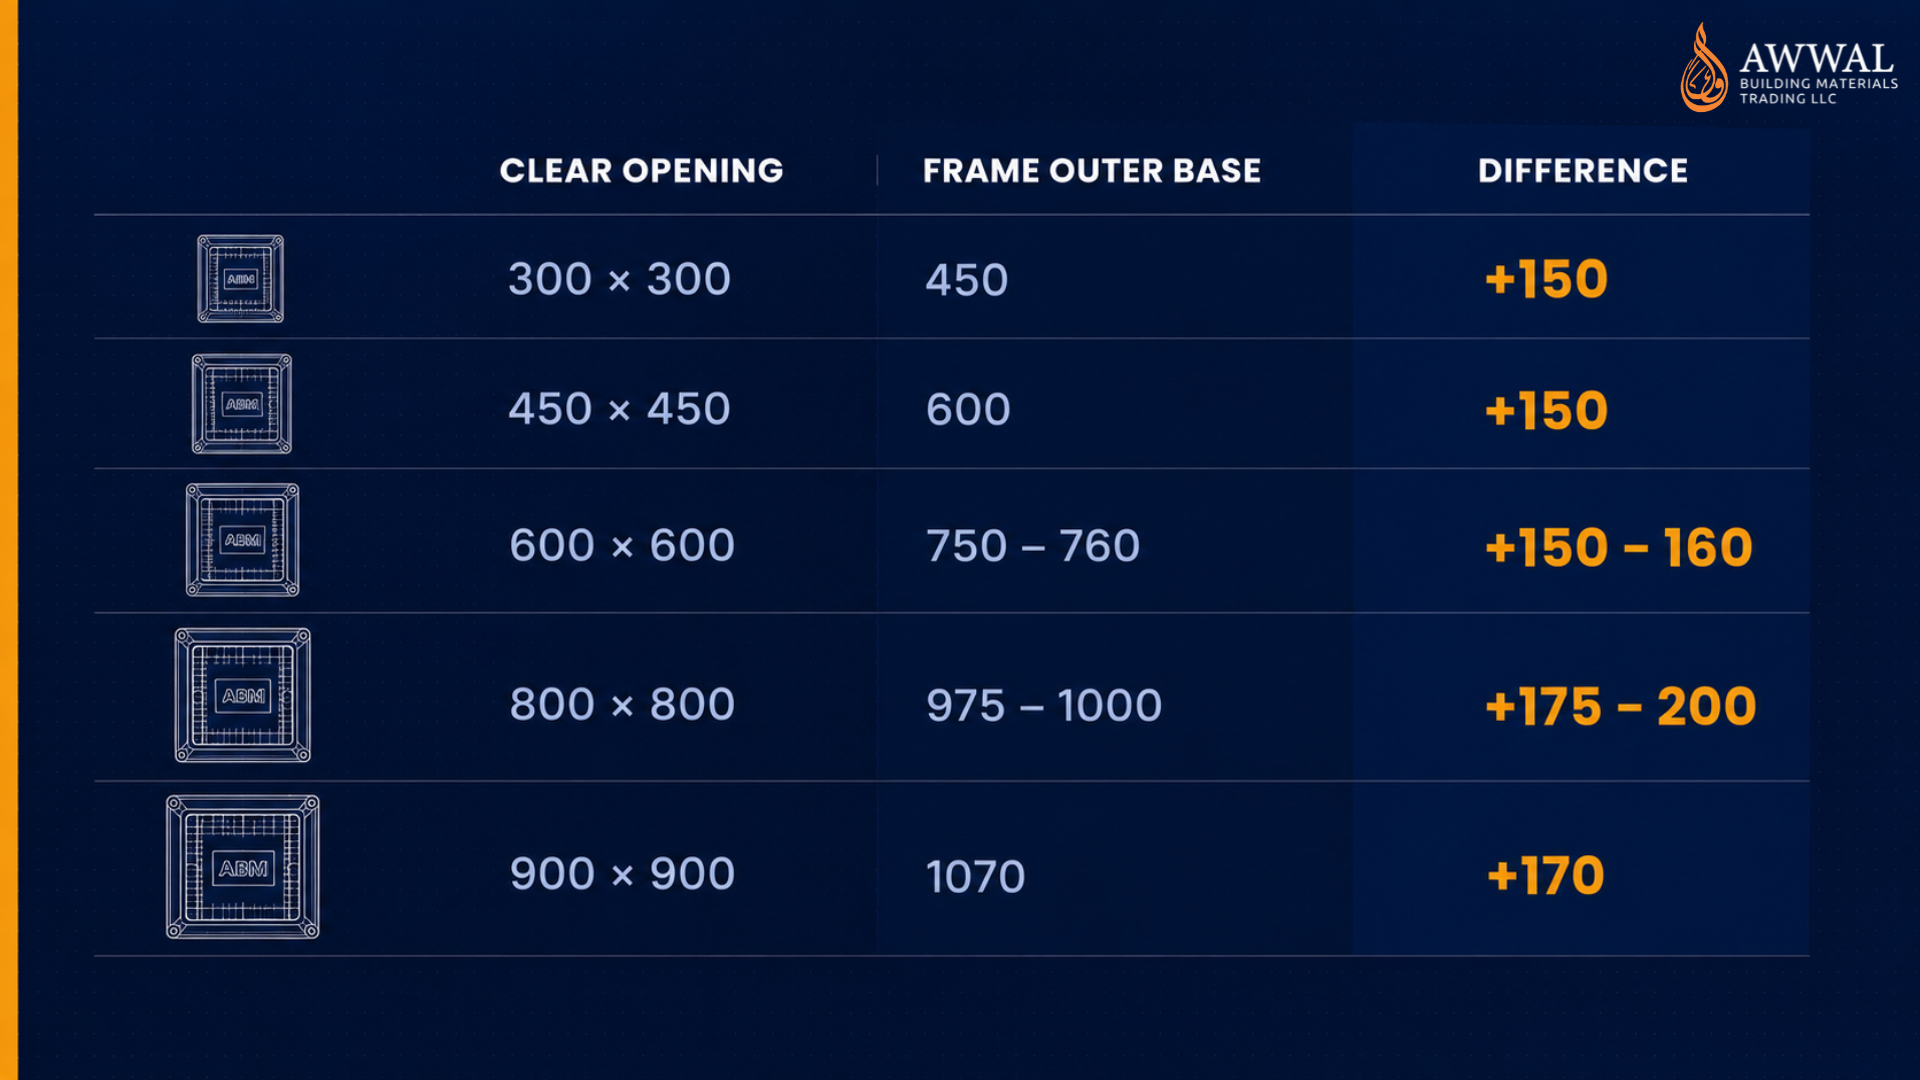
A 600×600 solid top cover has a 600mm clear opening. Its frame outer base is around 750 to 760mm depending on the load class. That’s roughly 150mm of difference, on all four sides, between the hole you’re accessing and the hole you need to build.
The pattern holds across the range. A 300×300 cover sits in a frame with a 450mm outer base. A 450×450 needs 600mm. An 800×800 needs around 975 to 1000mm. A 900×900 needs 1070mm.
Recess covers differ again. A 600×600 recess cover carries a 735mm outer base, and a 300×300 recess needs 465mm rather than the 450mm a solid top of the same clear opening requires.
None of this is unusual or proprietary. Every manufacturer has a similar relationship between clear opening and frame footprint. The problem is that the relationship is not identical between manufacturers, and a chamber built to one supplier’s frame dimensions will not necessarily accept another’s.
The three ways this goes wrong
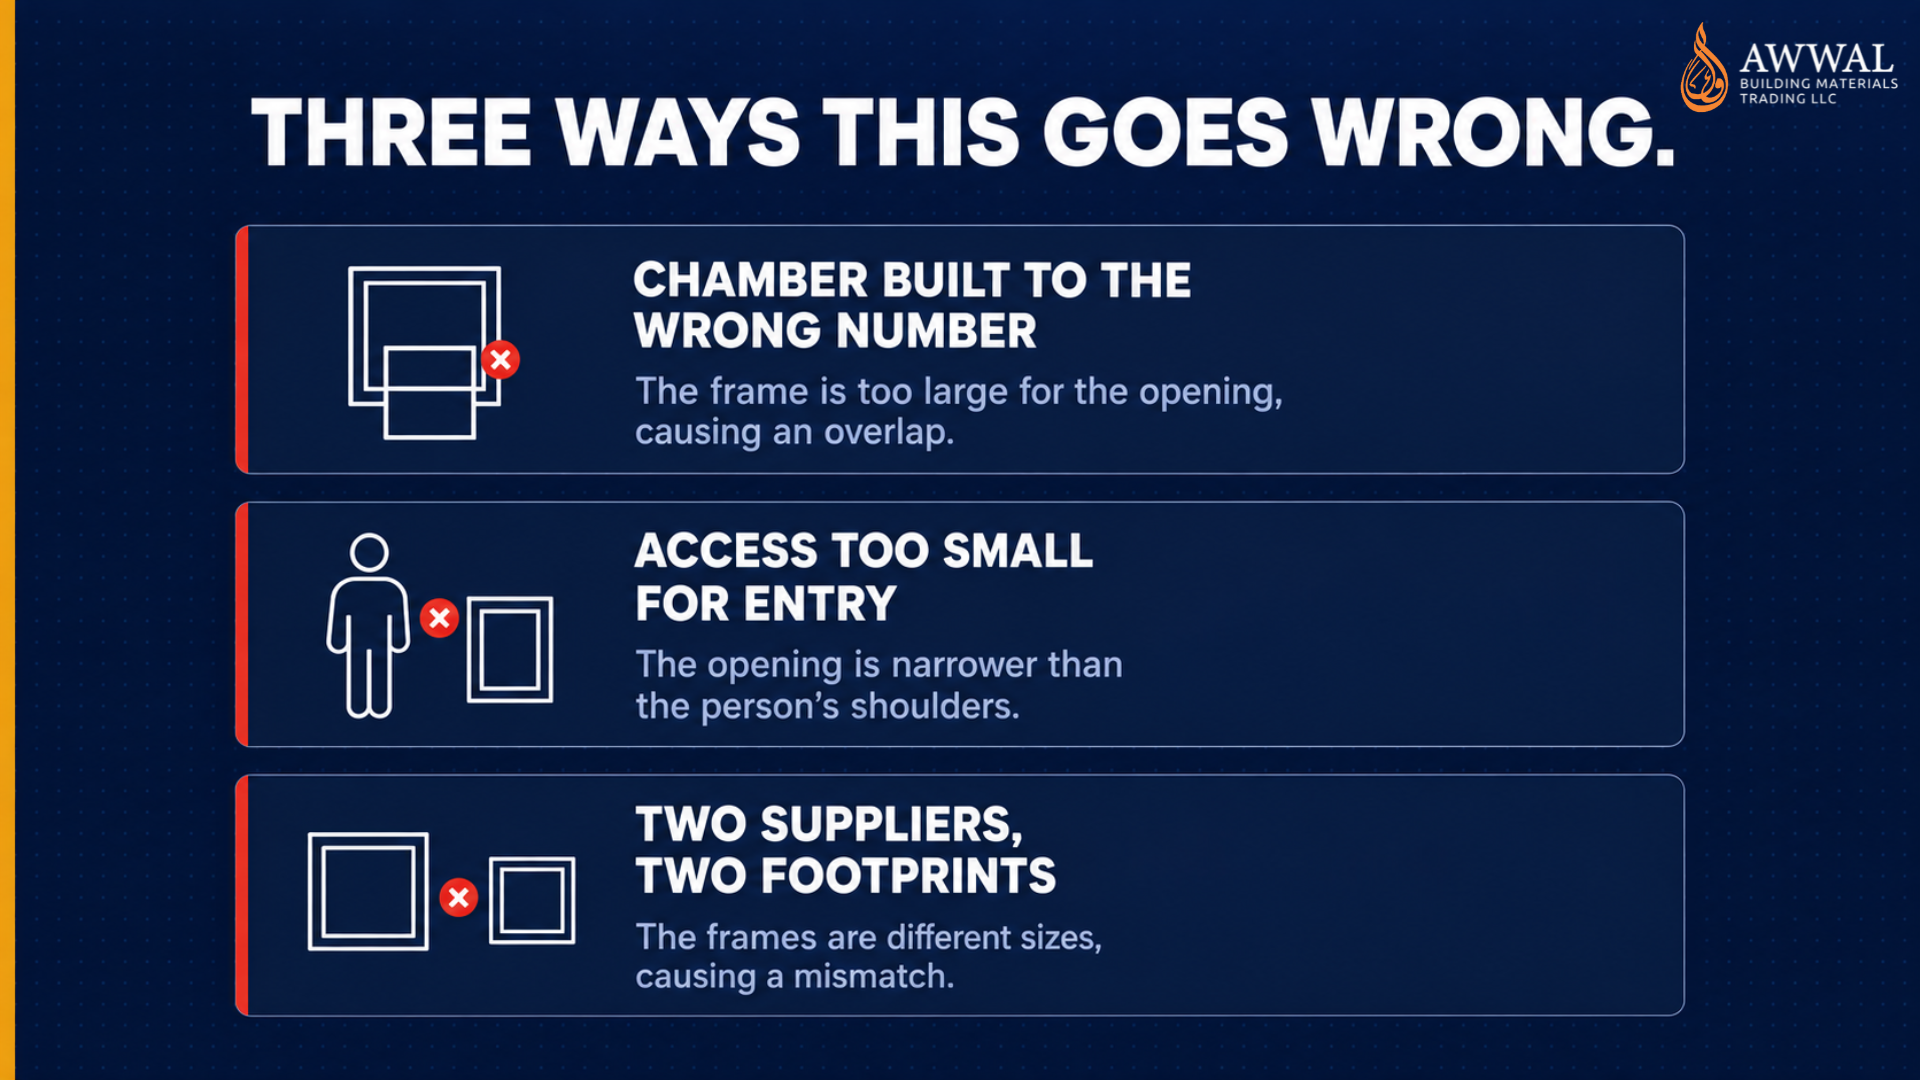
The chamber is built to the wrong number. Someone reads “600×600” on the drawing, builds a 600mm opening in the slab, and the frame arrives needing 760. The frame doesn’t sit. Now it’s a breaking-out job on a finished slab, and on a project with a poured deck that’s a genuine delay rather than an afternoon of work.
The access is too small for what has to go through it. This is the one that surfaces months later. A chamber gets specified at 450×450 because that’s what fits the space, and then somebody needs to lower a pump, or enter for a survey, or run rodding equipment down. A 450mm clear opening will not take a person in safety gear. What gets specified for a slab dimension and what gets specified for access are two different questions, and only one of them is usually asked.
Two suppliers, two frame footprints. A project orders covers in phases. Phase one from one supplier, phase two from another, both described as “600×600” on the order. The clear openings match. The frames don’t. Now half the chambers on site are built to a dimension the second batch won’t fit.
The number recess covers add
Recess covers carry a third dimension that solid tops don’t, and it causes its own category of problem.
The tray depth has to match the thickness of the paving material going into it. A recess cover specified at 70mm depth with 40mm tiles going in leaves a sunken surface. A 40mm tray with 70mm pavers sits proud and creates a trip edge.
This is a genuinely common failure on UAE streetscape projects because the paving contractor and the cover supplier are usually talking to different people, and nobody checks that the two numbers agree until the tiles are being cut.
The fix is simple and rarely done. Confirm the paving specification before the cover order goes in, not after.
What to confirm before ordering
Three things, and they take one email.
Which number is on the order. If the order says 600×600, confirm whether that’s clear opening or frame outer base. Most suppliers quote clear opening. Not all of them do.
The frame outer base dimension for the specific load class. The outer base can vary between B125, C250 and D400 on the same nominal size, because heavier classes carry deeper frame sections. The dimensional drawings state it.
What has to pass through the opening. Not what fits the slab. What actually needs to go down there during the chamber’s service life. If that includes a person, the clear opening requirement is governed by your project’s confined space entry requirements rather than by what’s convenient for the slab layout, and that’s worth confirming against the project’s own safety documentation.
Why the drawing matters more than the datasheet
A load class can be confirmed from a certificate. Dimensions can’t. The EN 124 certificate confirms the cover passed the test at its rated class. It does not tell you the frame’s outer base, the seating depth, or the tray depth on a recess unit.
Those live on the dimensional drawing, which is a separate document, and it is the one most commonly missing from a supplier’s submittal pack.
At Awwal Building Materials, the dimensional drawings ship alongside the EN 124 certificate, the ISO 9001:2015 record and the material test report, before the cover reaches site rather than after. The chamber can be built to a confirmed number instead of an assumed one.

Building a chamber and not sure which dimension you’re working to? Send us the location and application. We’ll confirm clear opening, frame outer base and load class within 24 hours.
📩 [email protected]
📞 +971 52 562 9998
🌐 awwalbm.com